 Italiano
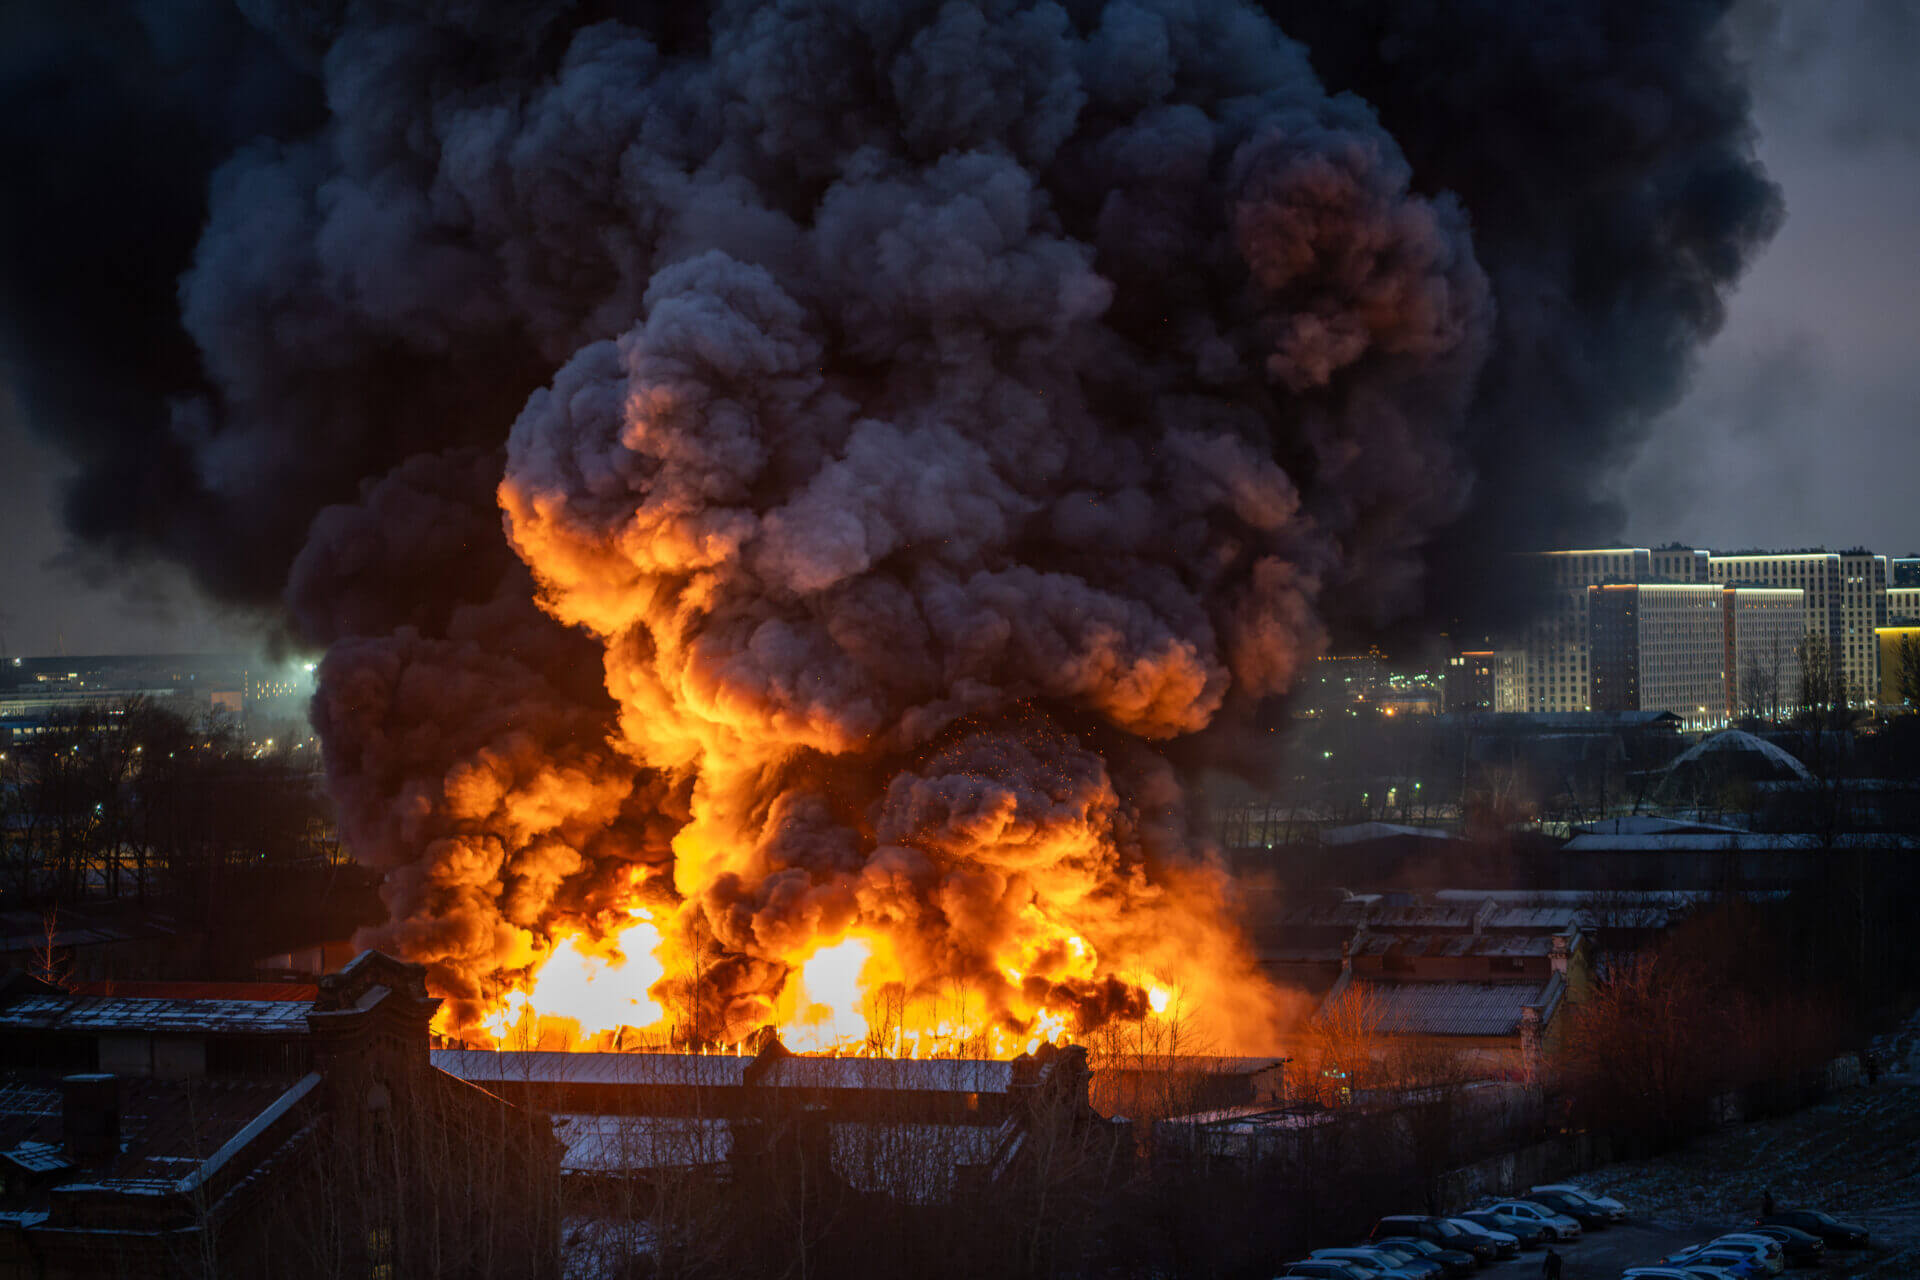

Fire investigation is a systematic process that can be used to determine the origin, cause, and development of a fire. It involves the careful examination of fire-damaged structures, analysis of burn patterns, and identification of potential ignition sources. Hawkins fire investigators also consider witness statements, fire dynamics, and material behaviour. By combining engineering expertise with hands-on experience, our investigators reconstruct fire scenes using advanced techniques such as 3D modelling, laboratory testing, and computational analysis. This comprehensive methodology enables Hawkins to provide clear, evidence-based conclusions that support insurance claims, legal proceedings, and safety improvements.
Setting the scene
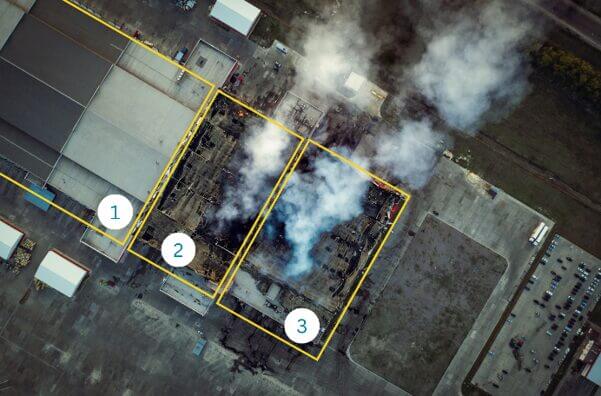
An industrial building, subdivided into three separate units (Units 1 to 3), was occupied by different businesses. A fire broke out over a weekend and burned for several hours before being brought under control and extinguished by the Fire Service.
The building was a steel portal frame building with block, brick and composite panel covered walls and a composite panel roof. Due to the intensity of the fire, the roof of Unit 2 collapsed and separating walls between Unit 2 and the adjacent units sustained significant damage.
- Unit 1 was occupied by a supplier and distributor of IBCs, plastic food grade trays and insulated containers
- Unit 2 was occupied by a company that produced specialist timber pallets for global distribution
- Unit 3 was unoccupied at the time of the fire
Hawkins Initial Investigation
James Clarke, a Hawkins fire investigator specialising in fire engineering design, fire safety management and fire risk assessment was instructed to determine the cause of the fire. Although most of the items in Unit 2 had been consumed in the fire, James recovered and analysed CCTV footage, which alongside his onsite investigation, confirmed that the fire started in Unit 2. The likely cause was by timber waste produced through the manufacturing process. However, it was also clear from our investigation that there was significant fire and smoke damage inside the adjacent units.
Applying Fire Engineering Expertise
James produced a report detailing the fire’s origin and the resulting damage. He then engaged with a loss adjuster to discuss potential insurance claims related to fire and smoke spread.
Subsequently, James was instructed to assess the insurance policy conditions and investigate the factors that could have led to the fire’s spread between units. This included evaluating the construction of the roof, and the separating walls, and the building owner’s responsibilities under the Regulatory Reform (Fire Safety) Order 2005 (‘RRO’).
Understanding the Building’s Fire Safety Design and Construction
James began with a desktop review of the available documentation. This included planning applications, leases, photographs and interviews with witnesses and fire service personnel. He confirmed that the building was originally constructed in 1952—prior to the introduction of national Building Regulations in 1963. Planning records showed that the layout was altered in 2007, before the current owner acquired the property.
Using photographs and site visits, James assessed the materials used in the building’s construction. He focused on the walls separating the units and evaluated the presence and condition of active and passive fire protection systems.
According to the 2007 fire safety design guidance, industrial or storage premises divided into different occupancies must have compartment walls and floors (a specific type of fire resisting construction), with a minimum one-hour fire resistance (especially in the absence of sprinklers).
Key considerations during the inspection included:
- Any openings or penetrations through compartmentation, or imperfections of fit, should be adequately fire-stopped to achieve the same period of fire resistance as the wall
- The fire resisting construction should protect against fire exposure from either side
- Fire resisting construction should extend to the underside of the roof covering (for example, roof tiles)
- The risk of fire spread over the top of the wall via the roof materials must be addressed
- Any damage or gaps that could compromise fire resistance must be identified
Hawkins Site Investigation
James’ site inspection revealed that the walls separating the units were not fire resisting where they should have been. Despite the severe fire damaged, it was possible to compare their construction against the undamaged walls, and find traces of materials and systems to help determine how the walls might have resisted a fire.
Findings included:
- Most of the walls contained penetrations that had not been adequately fire-stopped
- Doors between units were not fire doors therefore could not adequately resist fire and smoke spread
- Gaps in the construction allowed flames and smoke to spread
It was clear that fire and smoke had bypassed the walls of Unit 2 causing severe fire damage at high level in the adjacent units. Combustible materials found on the floor were also damaged by heat and smoke.
Furthermore, the external walls and roof, around Unit 2 had burned and were severely fire damaged. These walls and the roof were constructed from metal sandwich panels, comprising combustible foam insulation. James reviewed CCTV footage and firefighter interviews to understand the fire’s progression.
The footage revealed an explosion in Unit 2, caused by heated compressed gas cylinders, which damaged a compartment wall. The explosion violently expelled the roller shutter door, and smoke was seen issuing from the roof 15 minutes later. The Fire Service arrived shortly thereafter.
James calculated that the explosion likely compromised the compartment wall between Units 2 and 3, rendering it ineffective in resisting fire spread. Additionally, the lack of fire-stopping at the top of the wall between Units 1 and 2 allowed smoke to enter Unit 1, causing extensive damage and contamination to stored stock.
Conclusions
- The wall between Unit 2 and 3 was likely compromised by the exploding cylinder, meaning that it was unlikely to adequately resist a fire after that explosion
- Other compartment walls, even those not directly exposed to fire or explosion, failed to adequately resist fire and smoke spread
Fire Engineering Support on Investigations and Claims
James explained to the client what fire resisting construction should have been in place and how it should have performed, compared to how it actually behaved during the incident. He also described how the Fire Service had to respond as a result of these deficiencies. Given the evidence collected and presented, it was clear that the lack of adequate fire-resisting construction between the units was a significant factor – and the primary reason for the extensive smoke damage.
Although the compartment walls were constructed in 2007, before the owner had purchased the building, the Regulatory Reform (Fire Safety) Order 2005 (RRO) states that a Responsible Person has a duty to conduct a suitable and sufficient Fire Risk Assessment (‘FRA’) of the property. An FRA must be recorded if:
- The Responsible Person employs 5 or more people
- There is a license under an enactment in force on the properly (such as those under the Licensing Act 2003)
- There is an ‘alterations notice’ in force on the property
James concluded in his opinion that the building owner, along with each of the companies who held tenancies at the premises, were Responsible Persons under the RRO. Although the owner had no direct day-to-day use of the property, they still had a duty to ensure reasonable fire safety precautions were in place to protect employees and any relevant persons (tenants and visitors).
While it is possible that an FRA had been conducted neither the building owner, nor any of the companies leasing the units had recorded one. In James’ opinion, had an FRA been carried out, a Responsible Person (or a fire risk assessor employed by a Responsible Person) should have noticed that there was no proper fire resisting construction between the units.
These conclusions were presented in a report to the building’s insurer to enable them to act swifty on third-party claims and enable potential future claims to be made against those responsible for designing and building the fire resisting construction in 2007.
Important Information for Future Matters and Potential Claims
The Building Safety Act 2022 introduced significant changes the fire safety design and management of buildings. Notably, Section 156 of the Building Safety Act 2022 amended the RRO such that:
- The Responsible Person(s) must not appoint a person to assist with completing or reviewing an FRA unless that person is competent (RRO Article 9),
- The FRA must be recorded as soon as is practicable after the assessment is made or reviewed (RRO Article 9),
- Responsible Persons must now record their FRAs in full, not just the significant findings (RRO Article 9), and
- The FRA must be recorded, irrespective of the number of employees (RRO Article 11).
About The Author
James Clarke is a Senior Associate at Hawkins, specialising in fire investigation and fire engineering. He has a background in mechanical engineering and has worked across the pharmaceutical, telecommunications, and mining sectors, gaining experience in hazardous environments and process optimisation.
James later joined Arup as a fire engineer, where he developed fire safety strategies for a wide range of buildings. At Hawkins, he investigates the causes of fires and examines how building design and construction defects contribute to fire development and spread. His expertise includes fire modelling, fire safety management, and passive fire protection systems. If you would like James to investigate a fire, please get in touch.
https://www.legislation.gov.uk/ukpga/2022/30/section/156
https://www.legislation.gov.uk/uksi/2005/1541/article/11